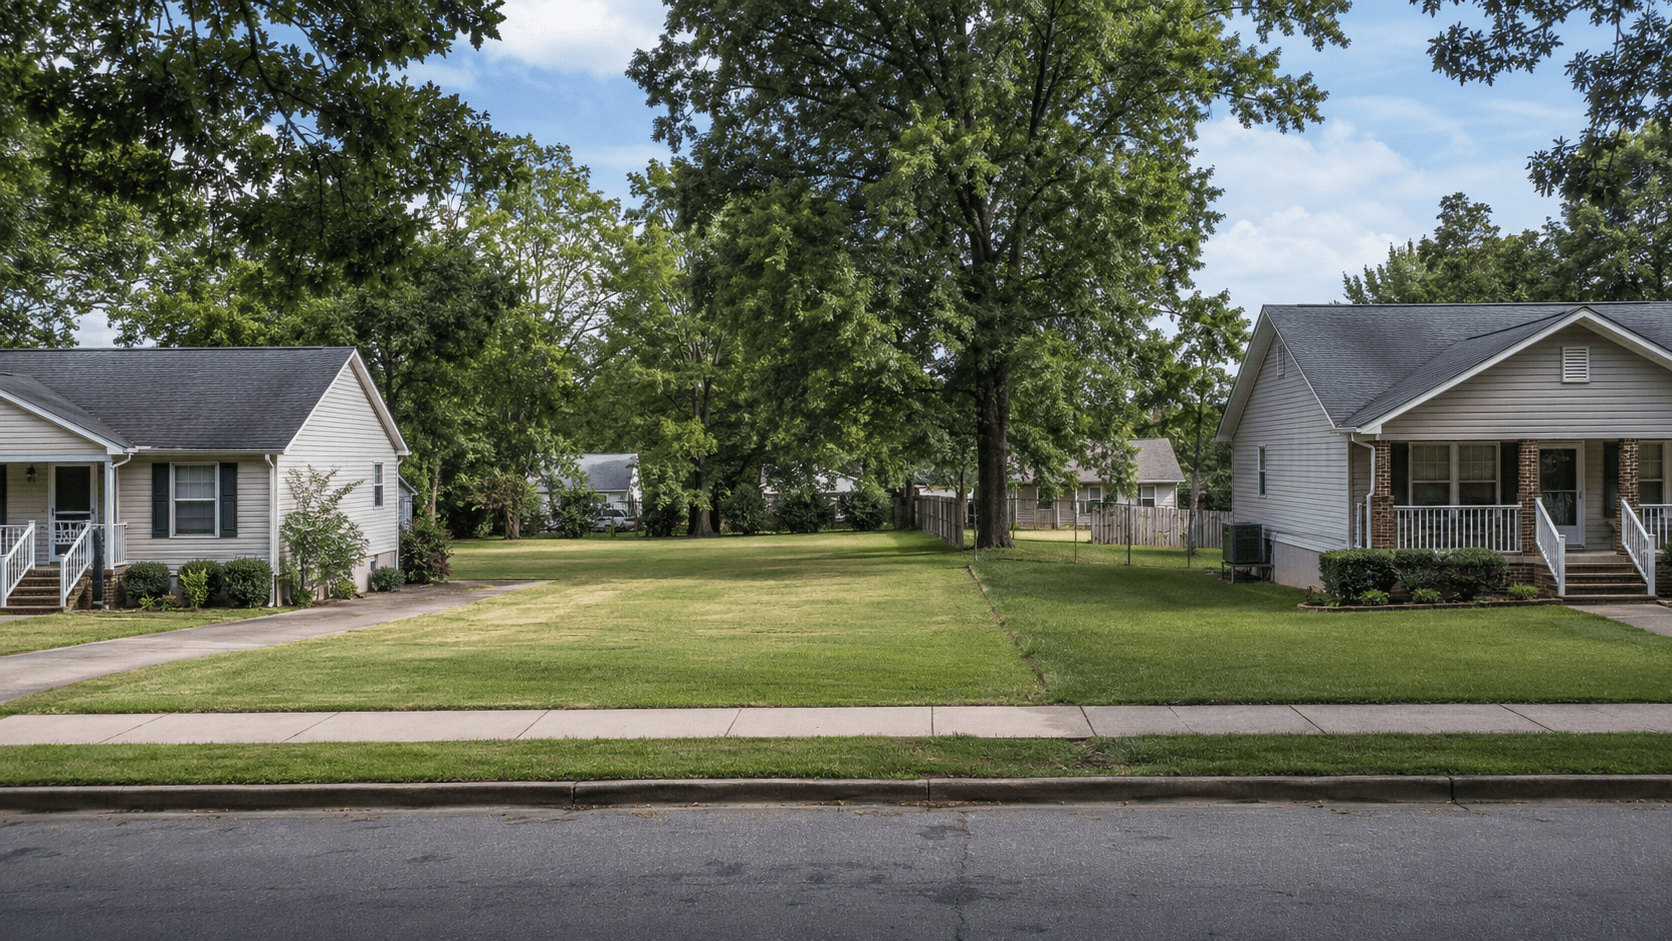
Why You Shouldn't Have to Pay Someone to Read the Zoning Code For You
Have you ever paid a consultant a few hundred dollars just to hear one sentence back — "yes, you can" or "no, you can't"?
If you own property or you're evaluating one, you've probably done this. You call a zoning consultant, a surveyor, or sometimes even an attorney, describe what you want to build, and wait. Days later, an invoice arrives along with an answer that, it turns out, was written down in public code the entire time.
This isn't a failure of the code. It's a failure of access.
The Real Cost of "Just Checking"
Most people assume zoning research requires expertise they don't have. So they outsource the reading, not because the information is secret, but because municipal code is long, cross-referenced, and written for people who already know the vocabulary.
That assumption has a price. A single "can I build this" question can cost anywhere from a couple hundred dollars for a quick consultation to significantly more if it requires a site visit or a formal opinion letter. Multiply that across every property someone considers — most of which never turn into a project — and the real cost isn't the fee itself. It's the fee paid over and over again just to rule things out.
What's Actually in the Code
Take a standard single-family lot in Brookhaven, Georgia, zoned RS-50. Here's what the code says about accessory dwelling units, in plain terms:
- An ADU is allowed without a variance or a public hearing — this is a by-right use, not a discretionary one.
- The detached unit must sit behind the principal house's front wall.
- It needs at least 10 feet of separation from the side and rear property lines, and 10 feet from the main house.
- Maximum height is 24 feet, or two stories.
- Total floor area can't exceed 50% of the principal residence's floor area.
None of that required a phone call. It's written into Brookhaven's Code of Ordinances, Chapter 27, Article II — publicly available to anyone who knows where to look and how to read it.
That's the pattern that repeats in almost every jurisdiction: the answer exists. The friction is in finding it, interpreting it correctly, and trusting that you read it right.
The Same City, a Different Answer
Here's where it gets less intuitive. Two lots in the same city, a few blocks apart, can produce completely different answers to the exact same question.
Still in Brookhaven: a lot zoned RS-75 has an 8,000-square-foot minimum lot area — larger than RS-50's 6,000 — a wider minimum lot width (75 feet versus 50), a deeper front setback (30 feet versus 5), and a larger rear setback (40 feet versus 30). An ADU project that comfortably fits on an RS-50 lot might not fit at all on a nearby RS-75 lot with the same physical dimensions, because the buildable envelope — the actual footprint left over after every setback is applied — is smaller.
This is the part that catches people off guard. It's not that Brookhaven's rules are unusually complicated. It's that "the zoning code" isn't one document with one answer. It's dozens of district-specific tables, and which one applies depends entirely on which side of an invisible line a property sits on.
A consultant's fee, in large part, is a fee for knowing which table to open.
Why This Gets Missed
Zoning code isn't organized the way most people think about their property. A single question — "can I add a unit here" — might require checking the base district table, a separate accessory structure section, an overlay district, and sometimes a table of exceptions, all in different parts of the same ordinance. Get one cross-reference wrong, and the "by-right" answer you thought you had turns into a variance application you didn't expect.
This is exactly why the consulting fee exists — not because the information is hidden, but because correctly assembling it from a 200-page ordinance takes time most people don't have and expertise most people haven't built.
Applying This Before You Spend Anything
The practical shift here isn't "read the whole ordinance yourself." It's knowing which specific sections apply to your specific lot before you decide whether a professional consultation is even necessary.
For the Brookhaven example above, someone deciding whether an ADU project is worth pursuing needs exactly three things before spending a dollar:
- Confirmation that the use is allowed by right, not conditional.
- The specific setback and height numbers that apply to a detached accessory structure.
- Any floor-area or lot-coverage limit that could shrink the project below what's worth building.
All three of those live in the code. None of them require a hearing. And crucially, none of them require paying someone to tell you what the ordinance already says.
Where IQLand Fits
This is the exact gap IQLand's zoning search closes. Instead of manually cross-referencing base district tables, accessory structure sections, and overlay rules, a property's zoning detail — including by-right status, setbacks, and structure-specific standards like the ADU rules above — is already assembled and searchable by address. If a question isn't answered by the structured data, the embedded zoning assistant can be asked directly, in plain language, and it will reference the same code sections a consultant would.
The result isn't a replacement for professional judgment on complex or contested projects. It's a way to rule out — or confirm — the simple, by-right questions before anyone bills you for an answer the code already gives away for free.
The Takeaway
The zoning code was never the obstacle. The obstacle was needing someone else to read it for you, and paying for that privilege every time a new question came up.
Most of what stops a project before it starts isn't a "no" from the city. It's the cost — in time or money — of finding out whether the answer is yes.
Ready to check what's actually allowed on a property before you spend anything finding out? Search a parcel with IQLand →
IQLand
AI-powered land development intelligence platform
Related Posts
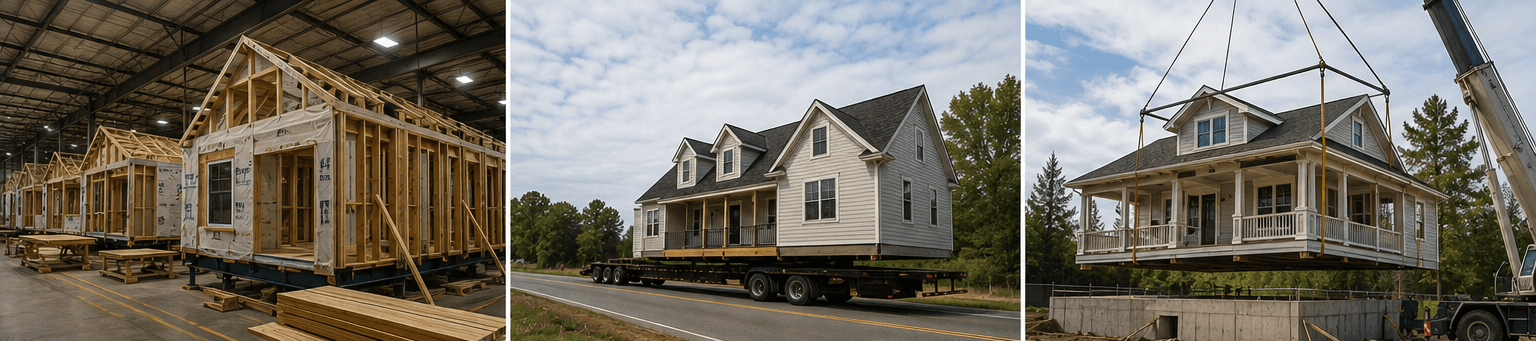
Prefab, Modular, or Manufactured? What's the Difference — and Who Cares?
Prefab, modular, and manufactured aren't interchangeable words. They're three regulatory categories with three different building codes, financing paths, and zoning treatments — and Congress just rewrote the rules for one of them.
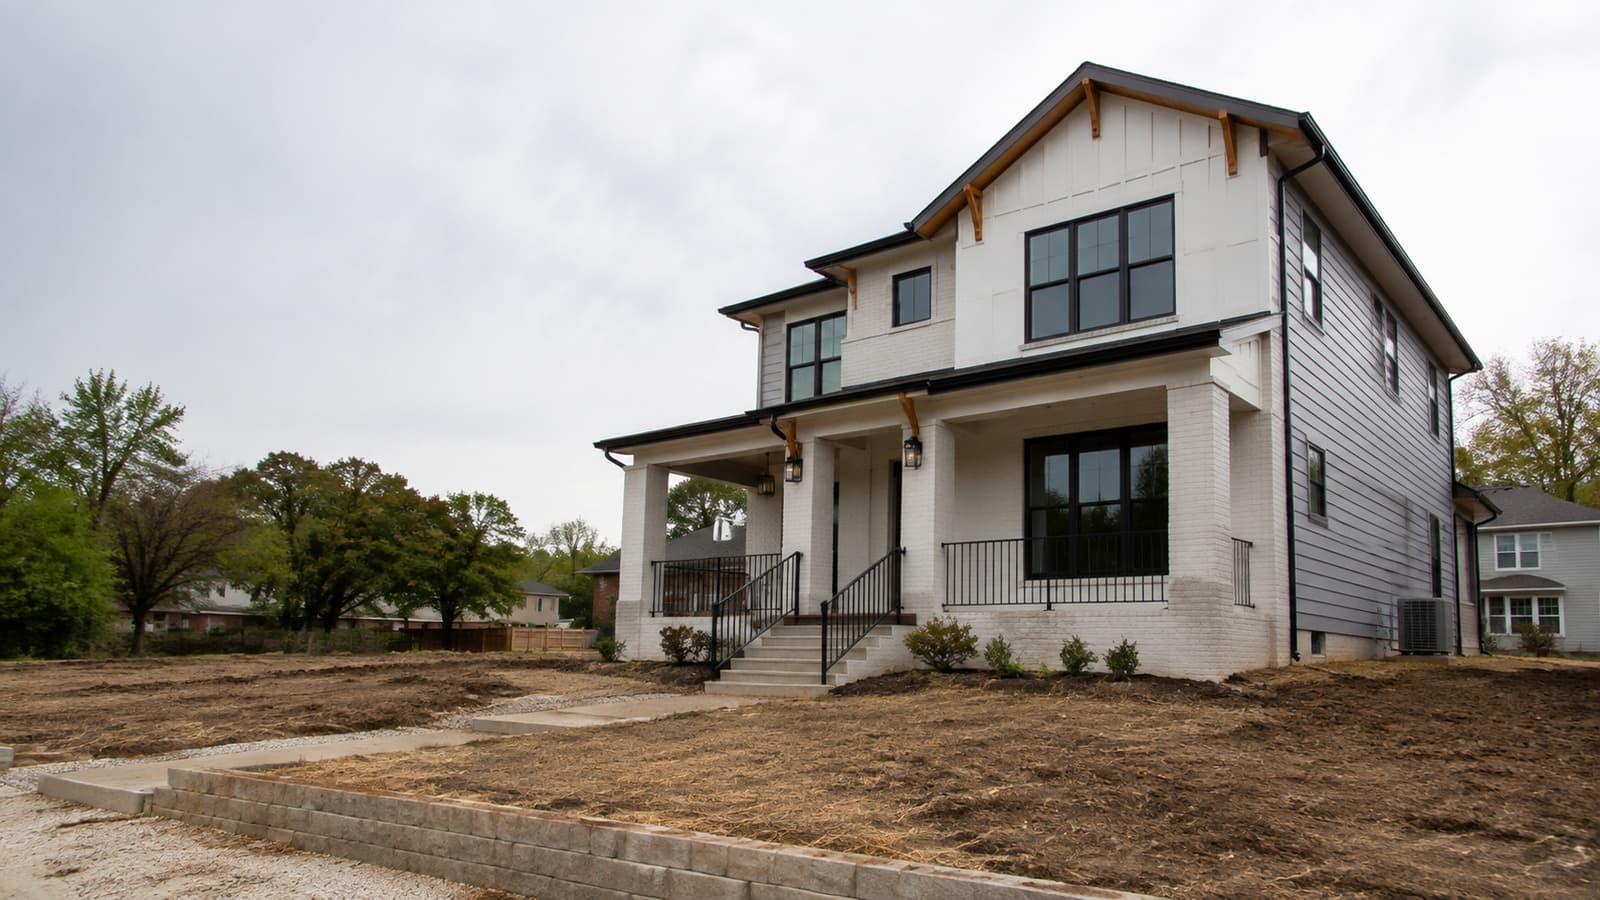
The East Point District Where the Floor-Area Bar Nearly Doubles
East Point's R-3 district requires nearly double the floor area of R-1A on a comparably sized lot.
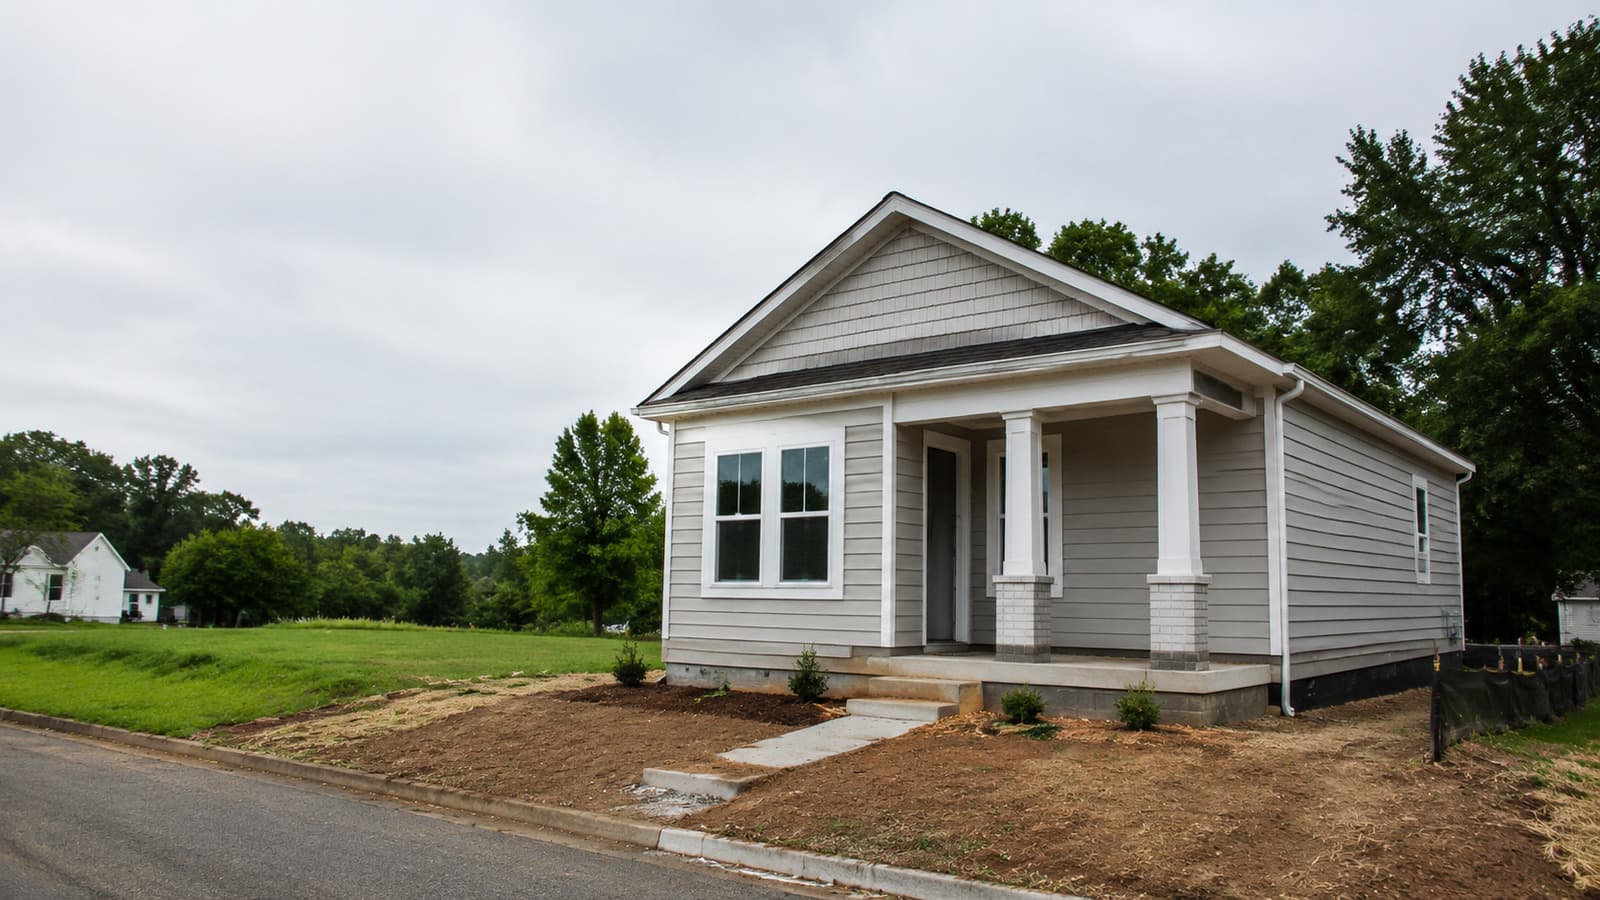
The Smaller East Point District With Its Own Floor-Area Math
East Point's R-1A district allows a smaller ground floor than R-1 next door — mixing the two up fails plan review.