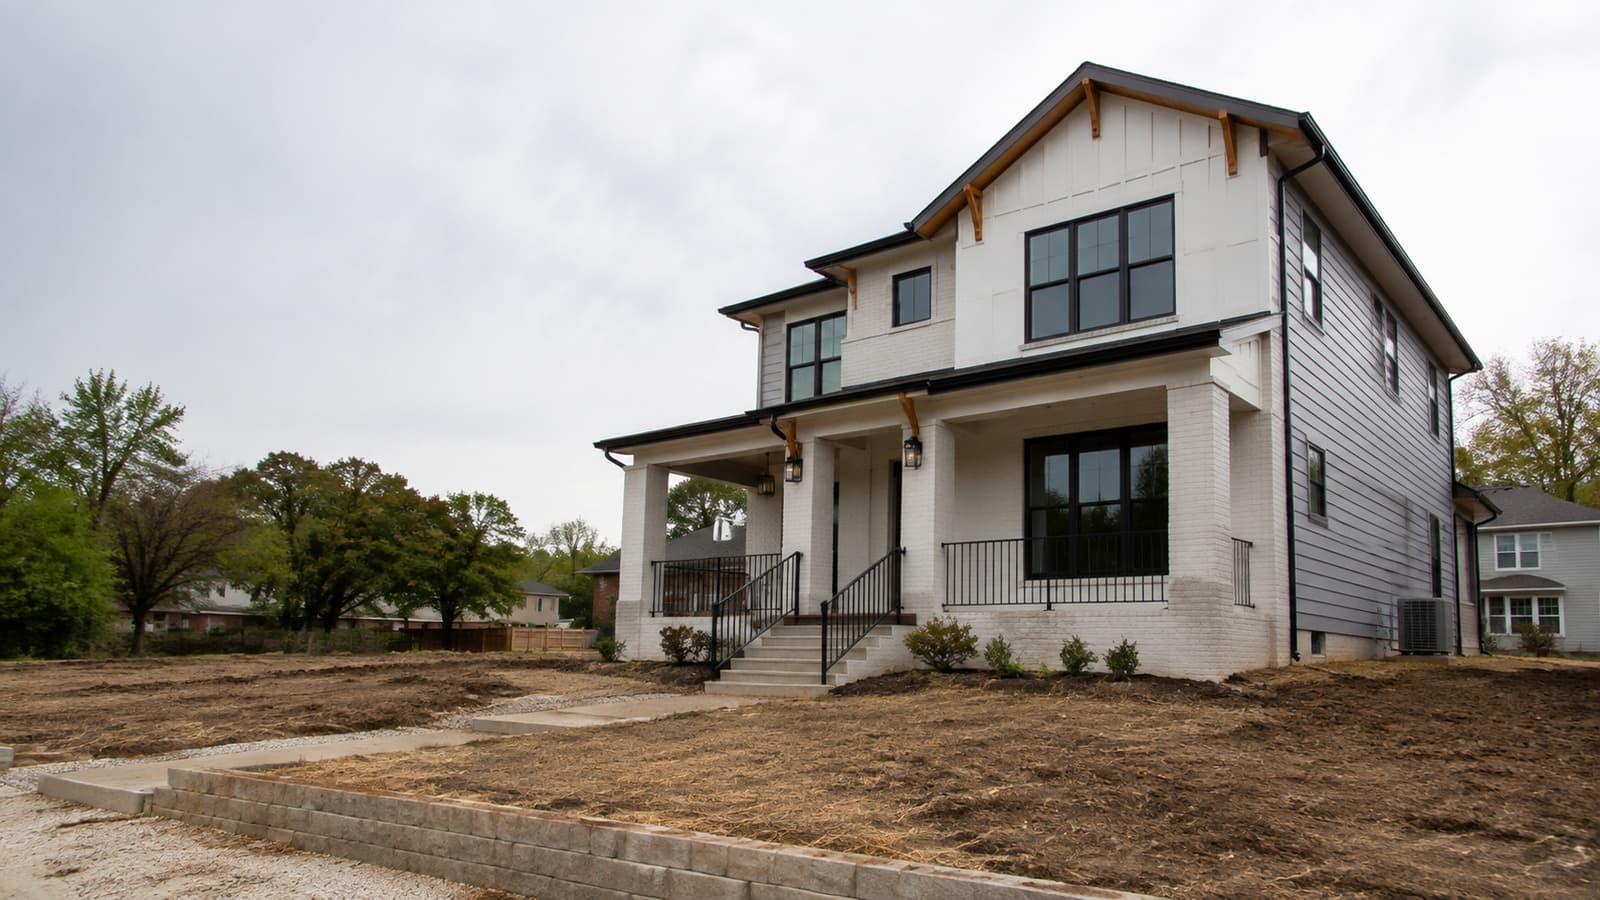
The East Point District Where the Floor-Area Bar Nearly Doubles
Same size lot. Nearly double the floor area.
East Point's R-3 district requires 1,600–1,800 sqft minimum floor area — close to double R-1A's number, on a comparably sized lot. The zoning line, not the lot line, decides how much house you have to build.
The Insight
Lot size and floor-area requirements don't move together. Two similarly sized lots in different districts can carry dramatically different minimums. Most people size the design to the lot, not the district.
Application
Before finalizing a design for an East Point lot, the specific district's floor-area minimum needs to be confirmed against the plan — not estimated from a similarly sized lot elsewhere. That's a plan resized after review most people don't plan for.
The IQLand Connection
IQLand ties the floor-area minimum to the actual district a parcel sits in, so the design target is right the first time.
Closing Insight
Know which district you're in before the design is final.
IQLand Team
AI-powered land development intelligence platform
Related Posts
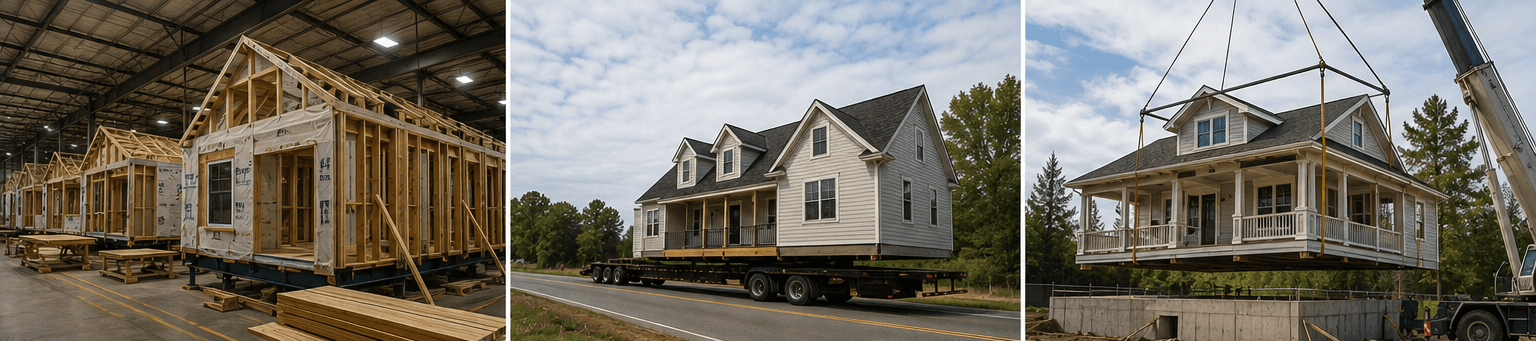
Prefab, Modular, or Manufactured? What's the Difference — and Who Cares?
Prefab, modular, and manufactured aren't interchangeable words. They're three regulatory categories with three different building codes, financing paths, and zoning treatments — and Congress just rewrote the rules for one of them.
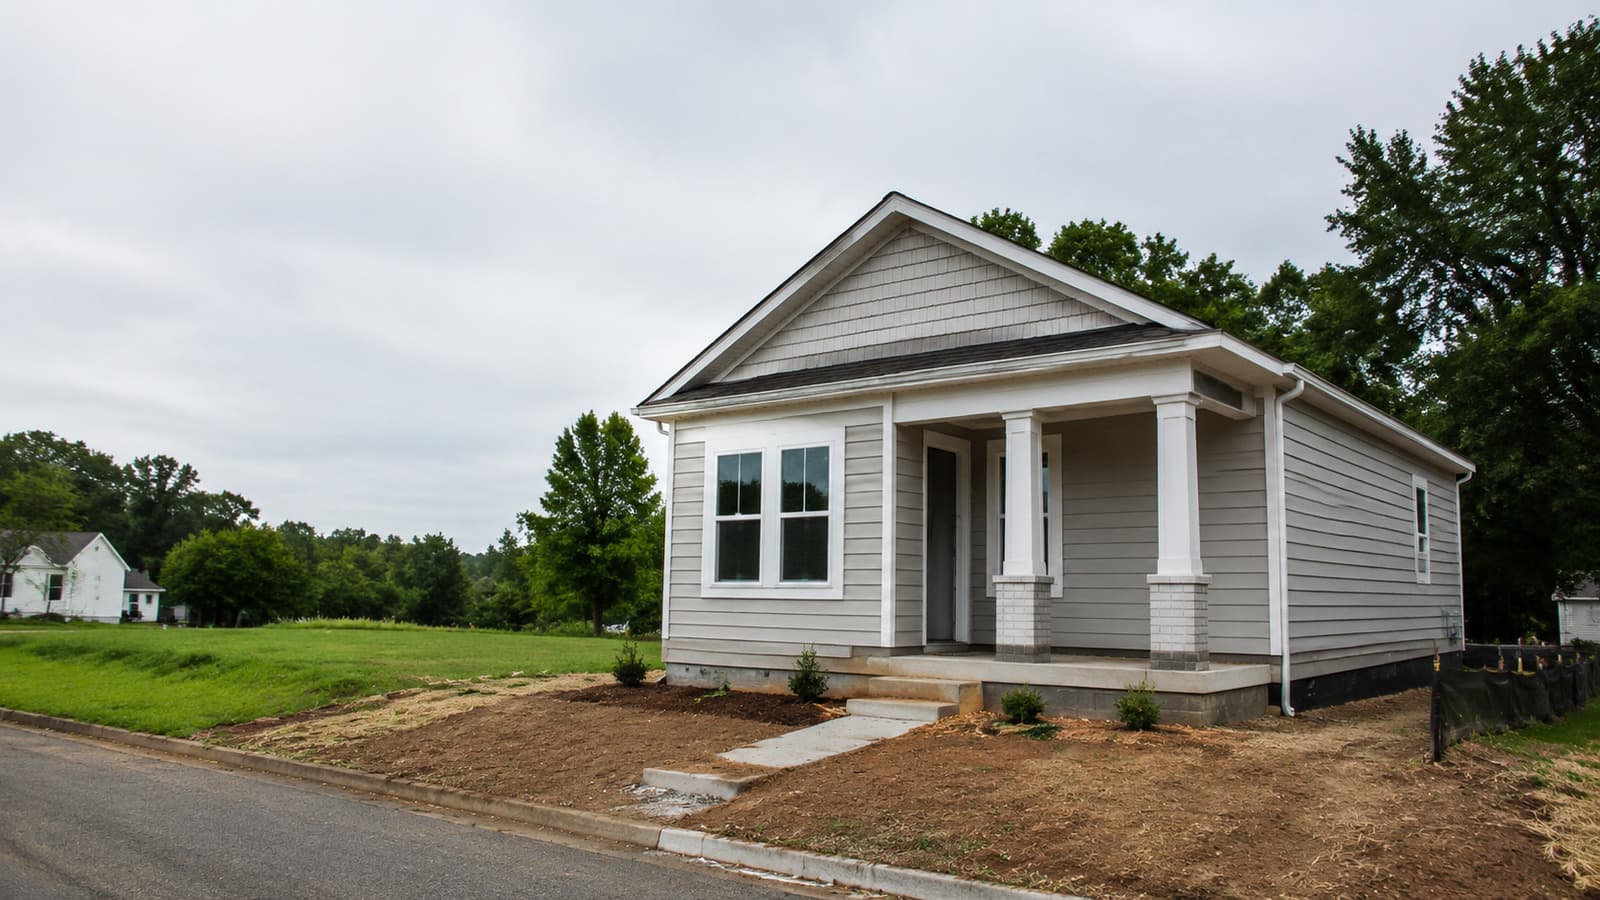
The Smaller East Point District With Its Own Floor-Area Math
East Point's R-1A district allows a smaller ground floor than R-1 next door — mixing the two up fails plan review.
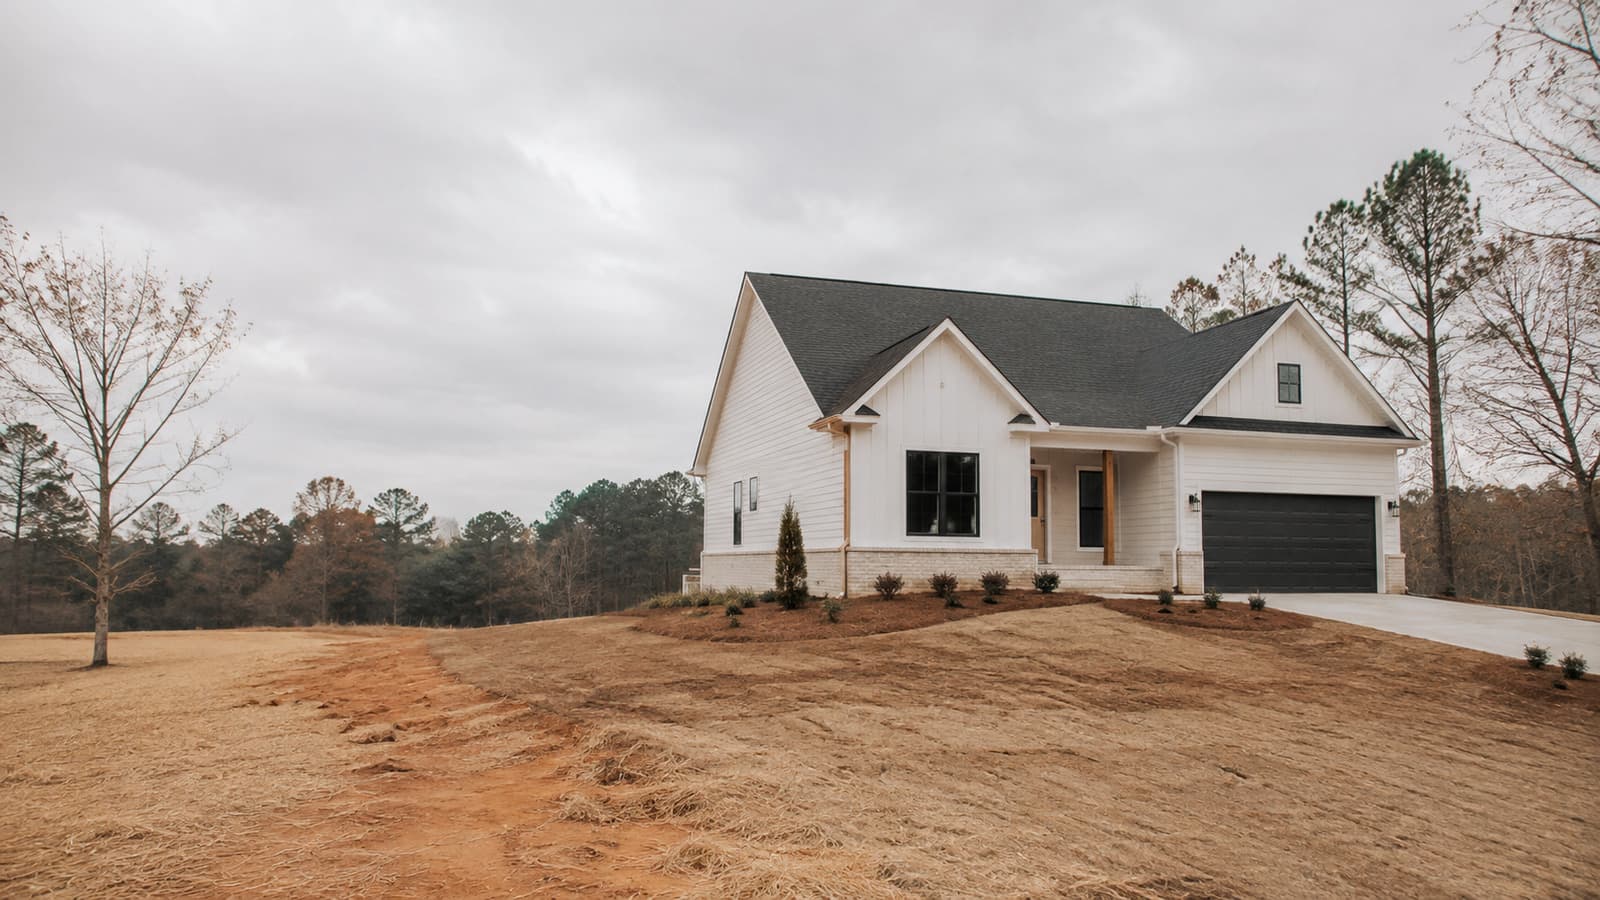
Why Total Square Footage Isn't the Number That Matters in East Point
In East Point's R-1 district, the minimum floor area depends on how it's split between the ground floor and upper floors, not just the total.