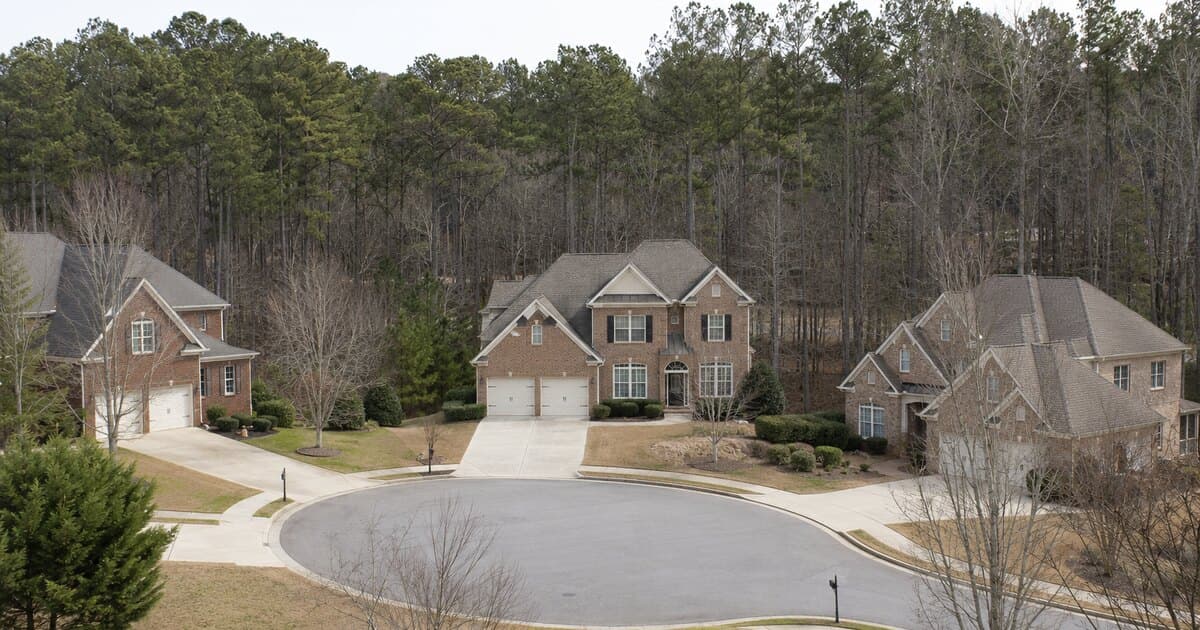
The Garage Doesn't Always Follow the House's Setback
Have you ever assumed that a house and its garage follow the same rule, just because they're attached to the same structure?
It's a natural assumption. The garage feels like part of the house. But zoning codes don't always treat them identically — and the gap between how a house is measured and how its garage is measured can catch a project off guard late in the process.
One Lot, Two Setback Numbers
In Jenks, Oklahoma's RS2 district, the principal residence needs a 20-foot front setback. That's the number most people check first, and it's the one that usually gets applied to the whole footprint of the house.
But an attached garage carries its own rule: a 25-foot front setback, five feet deeper than the house itself, even when both sit on the same lot and the same overall structure.
Why the Numbers Split
Garage setbacks are often treated separately from principal structure setbacks because garages interact differently with the street — driveway sightlines, vehicle stacking space, and pedestrian visibility all factor into why municipalities sometimes require additional distance for a garage specifically. The rule isn't arbitrary. It's solving a problem the house's own setback doesn't need to solve.
The practical effect, though, is that a project planned entirely around the house's setback number can end up with a garage that's five feet too close to the front property line — not because anyone ignored the rule, but because the assumption was that one number applied to the whole structure.
Applying This Before Drawing the Garage
The fix here isn't complicated once it's known: check the setback for the specific structure type, not just the lot's general front setback. A single-family home and its attached garage can have two different answers to what looks like the same question.
This is worth checking early, before a garage placement gets fixed in a site plan, since a five-foot shift after the fact usually means revisiting the whole layout rather than making a small adjustment.
Where IQLand Fits
Structure-specific setback standards — including notes like a garage's separate front setback requirement — are part of a parcel's assembled zoning detail, searchable by address alongside the principal structure's own standards. That means both numbers are visible in the same lookup, rather than requiring two separate reads of the same district's code.
The Takeaway
Not every part of a structure follows the same rule as the rest of it. A five-foot difference between a house's setback and its garage's setback is easy to miss and expensive to fix once a site plan is already drawn around the wrong number.
Want to confirm every structure-specific setback on a property before finalizing a layout? Search a parcel with IQLand →
IQLand
AI-powered land development intelligence platform
Related Posts
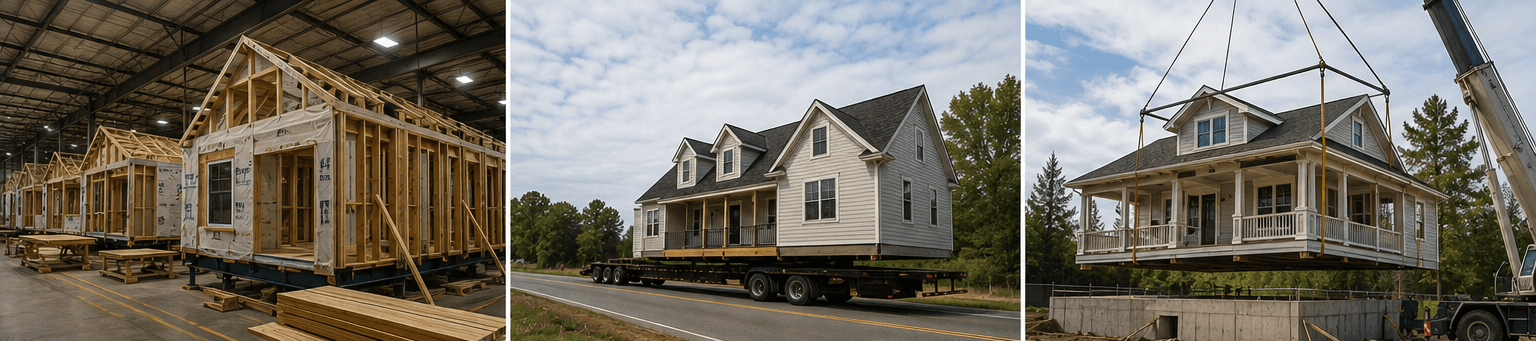
Prefab, Modular, or Manufactured? What's the Difference — and Who Cares?
Prefab, modular, and manufactured aren't interchangeable words. They're three regulatory categories with three different building codes, financing paths, and zoning treatments — and Congress just rewrote the rules for one of them.
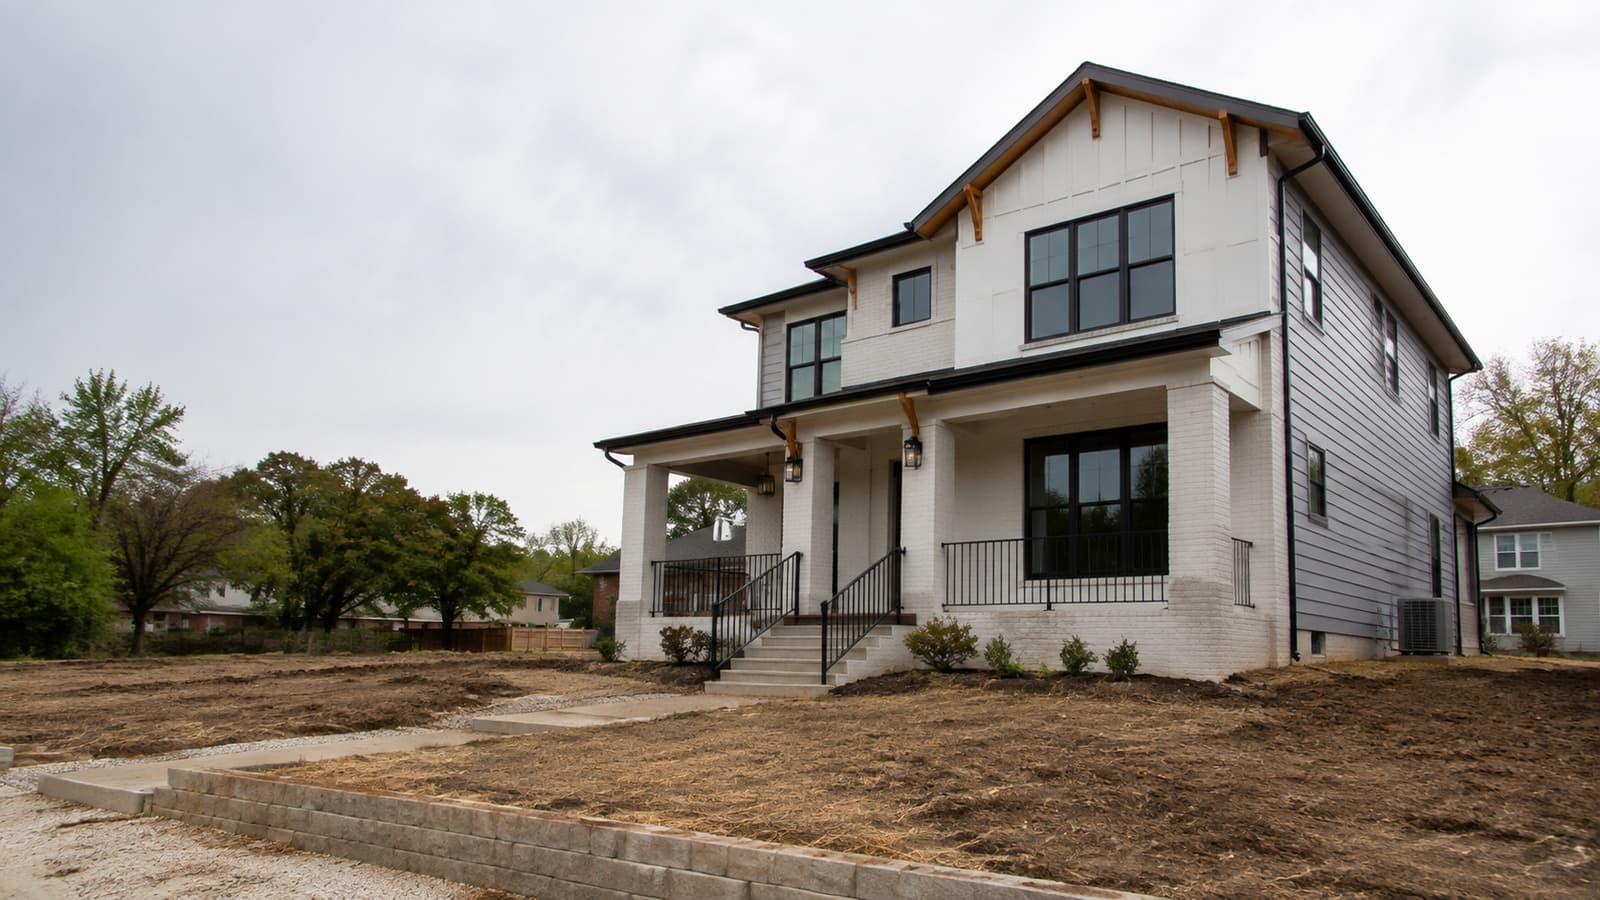
The East Point District Where the Floor-Area Bar Nearly Doubles
East Point's R-3 district requires nearly double the floor area of R-1A on a comparably sized lot.
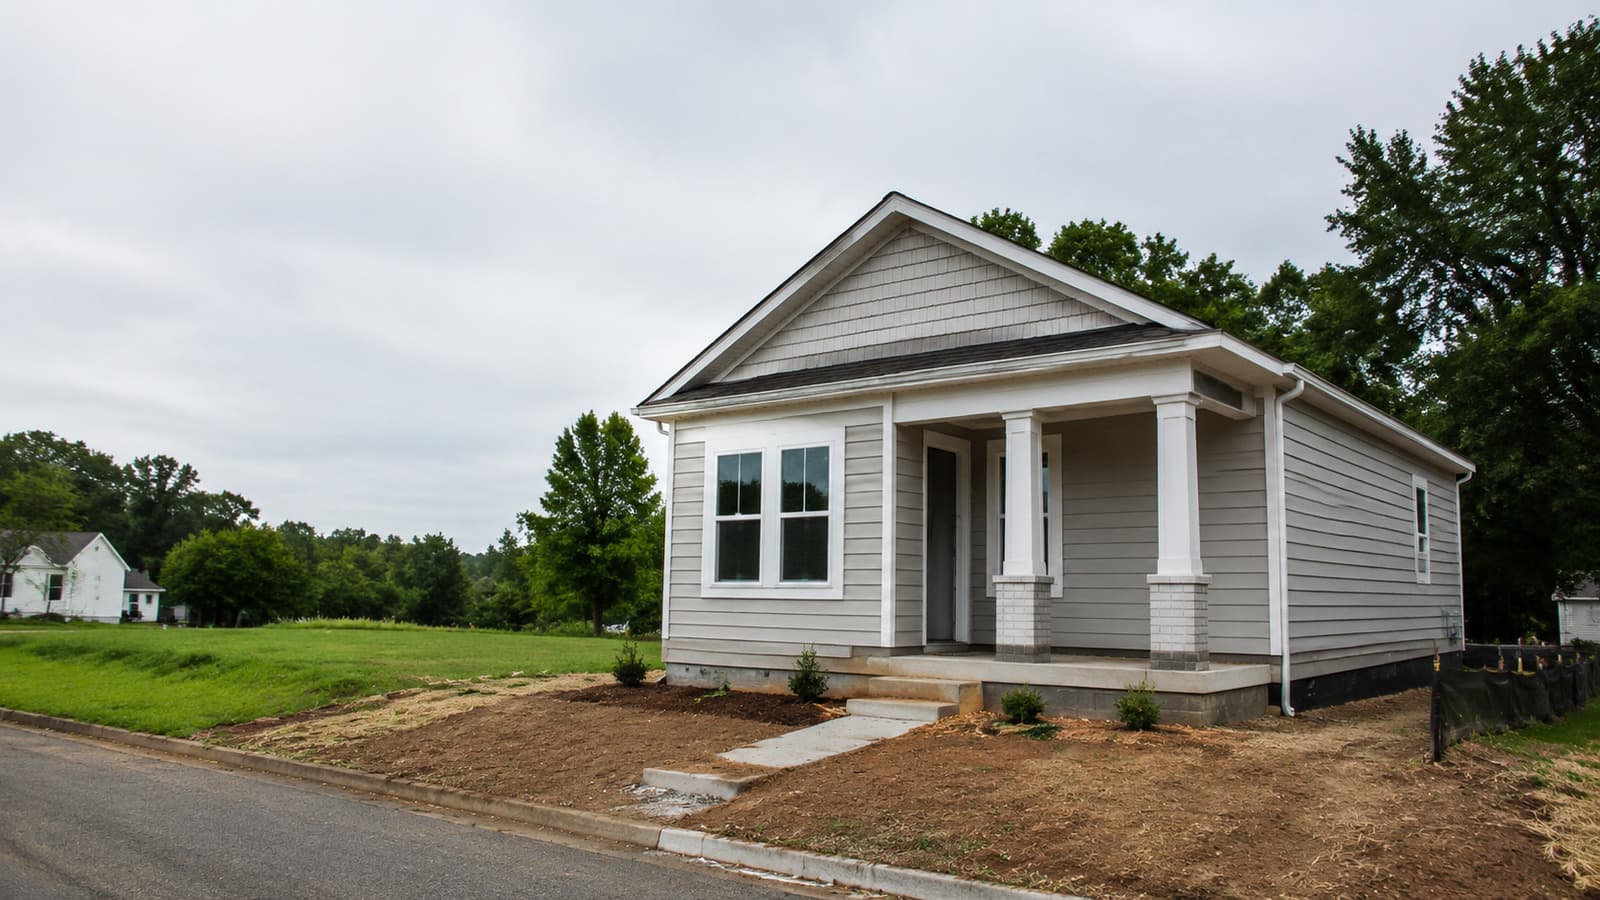
The Smaller East Point District With Its Own Floor-Area Math
East Point's R-1A district allows a smaller ground floor than R-1 next door — mixing the two up fails plan review.