When a Setback Isn't a Fixed Number
Have you ever looked up a single number in a zoning code and assumed that number applied evenly across a property?
Most setback rules work that way — one number, applied consistently. But not every rule is written as a fixed figure. Some are conditional, meaning the actual requirement depends on how a specific measurement gets distributed across a lot, not on a single value that can be looked up once and reused.
A Combined Requirement, Not a Fixed One
Jenks, Oklahoma's RS1 district requires 15 feet of combined side setback across both sides of a residential lot. On its own, that sounds like a simple total. The detail that changes things: one side can be as narrow as 5 feet, as long as the other side makes up the remaining 10 feet.
That means a lot doesn't have a single correct side-setback number. It has a range of valid configurations, all of which need to sum to 15 feet combined, with neither side going below the 5-foot floor.
Why This Is Easy to Misapply
Most people reading a setback table expect one number per side — a symmetric answer, like 7.5 feet on each side. Assuming a 15-foot combined requirement splits evenly is a reasonable guess, and it happens to work in some cases. But it's not the rule. The rule allows asymmetric distribution, which means a design that assumes equal setbacks on both sides isn't wrong on its own terms — it's just not using the flexibility the code actually provides, or worse, it's assuming a symmetric split when an existing structure or property line constraint requires an asymmetric one.
This distinction matters most on tighter or irregularly shaped lots, where a few feet of flexibility on one side can be the difference between a design that fits and one that doesn't.
Applying This to an Actual Lot
Because this rule is conditional rather than fixed, it can't be answered with a single lookup that gets reused across different properties. Each lot's actual configuration — existing structures, property line placement, which side has more room to give — has to be checked against the combined 15-foot requirement and the 5-foot minimum floor.
That's a meaningfully different task than reading a static number off a table, and it's exactly the kind of standard that benefits from being checked against the specific parcel rather than assumed from a neighboring project.
Where IQLand Fits
Conditional standards like this one are part of a parcel's assembled zoning detail, flagged as conditional rather than presented as a flat number that might mislead. When a rule depends on how a value gets split across a lot, that nuance is preserved rather than flattened into something simpler than it actually is.
The Takeaway
Not every zoning number is static. Some are formulas with a floor, not fixed figures — and treating them as fixed is how a design ends up assuming symmetry the code never actually required.
Want to check whether a setback on a property is fixed or conditional before assuming either? Search a parcel with IQLand →
IQLand
AI-powered land development intelligence platform
Related Posts
Prefab, Modular, or Manufactured? What's the Difference — and Who Cares?
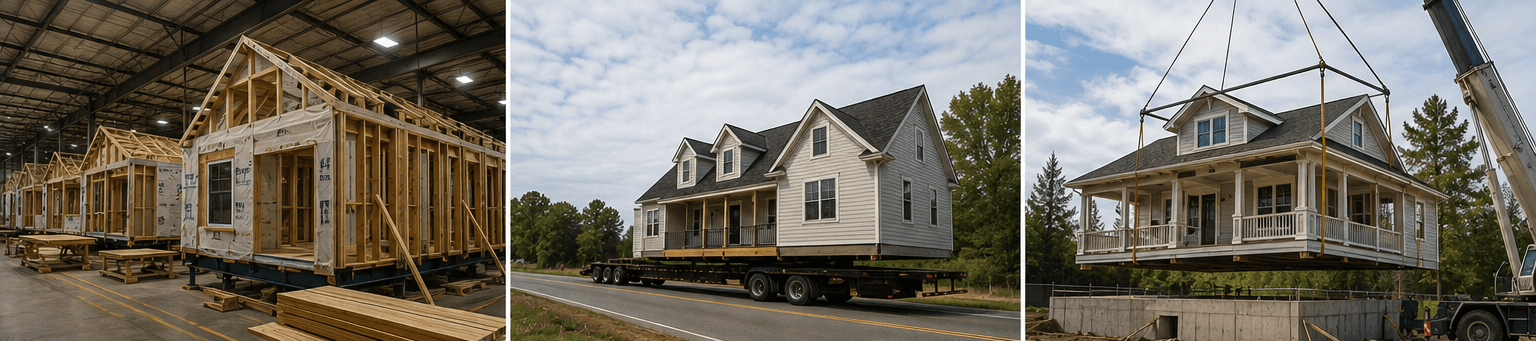
Prefab, modular, and manufactured aren't interchangeable words. They're three regulatory categories with three different building codes, financing paths, and zoning treatments — and Congress just rewrote the rules for one of them.
The East Point District Where the Floor-Area Bar Nearly Doubles
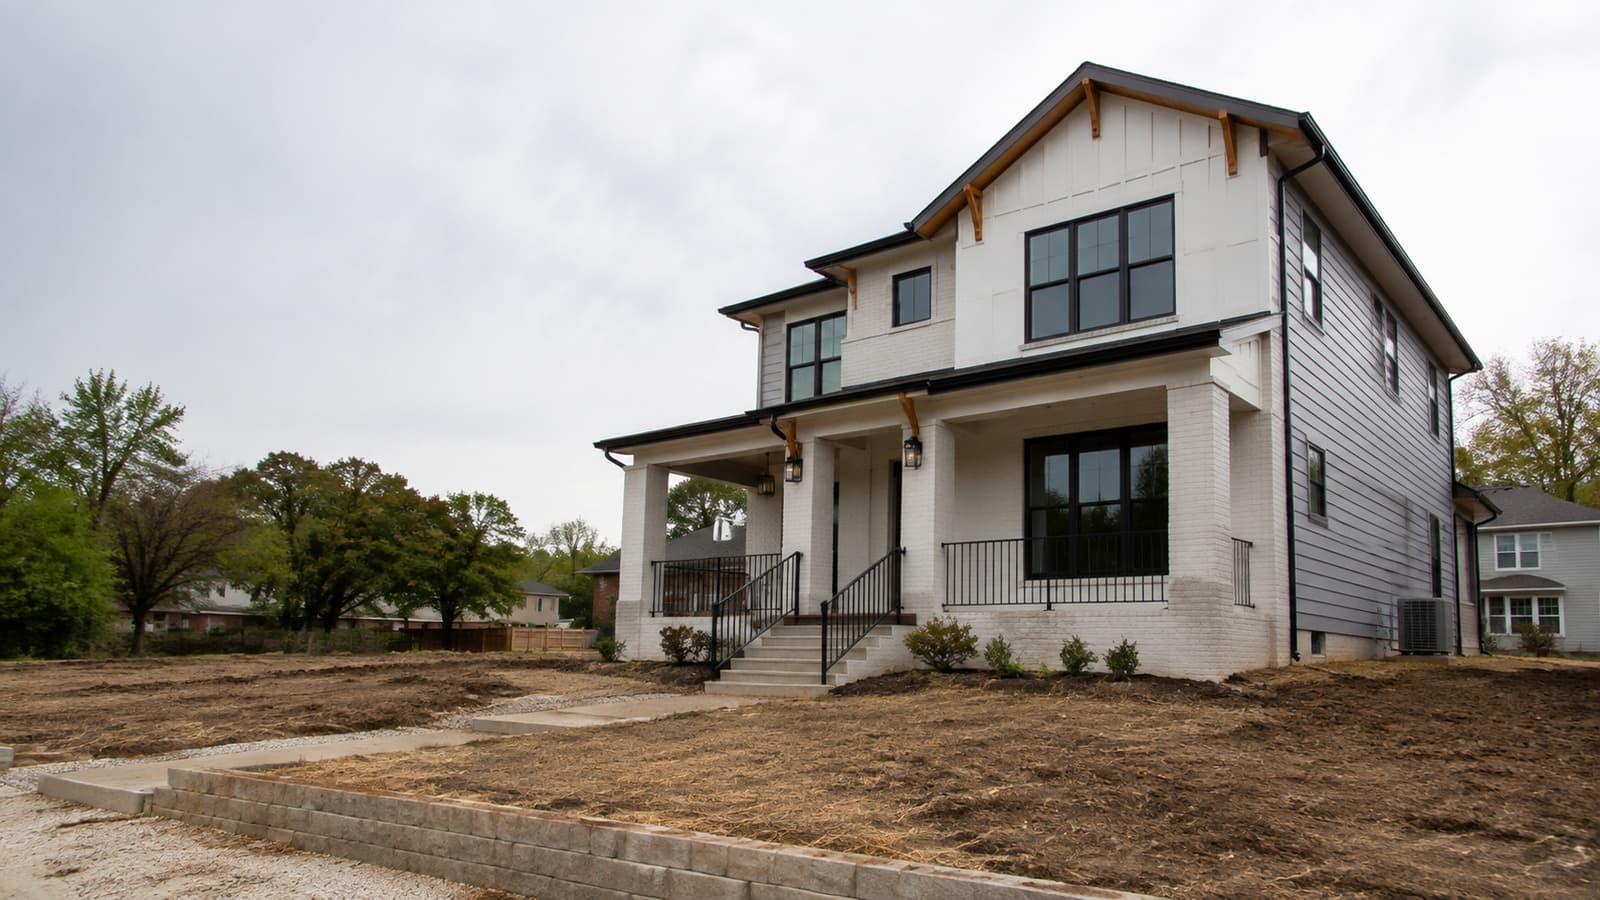
East Point's R-3 district requires nearly double the floor area of R-1A on a comparably sized lot.
The Smaller East Point District With Its Own Floor-Area Math
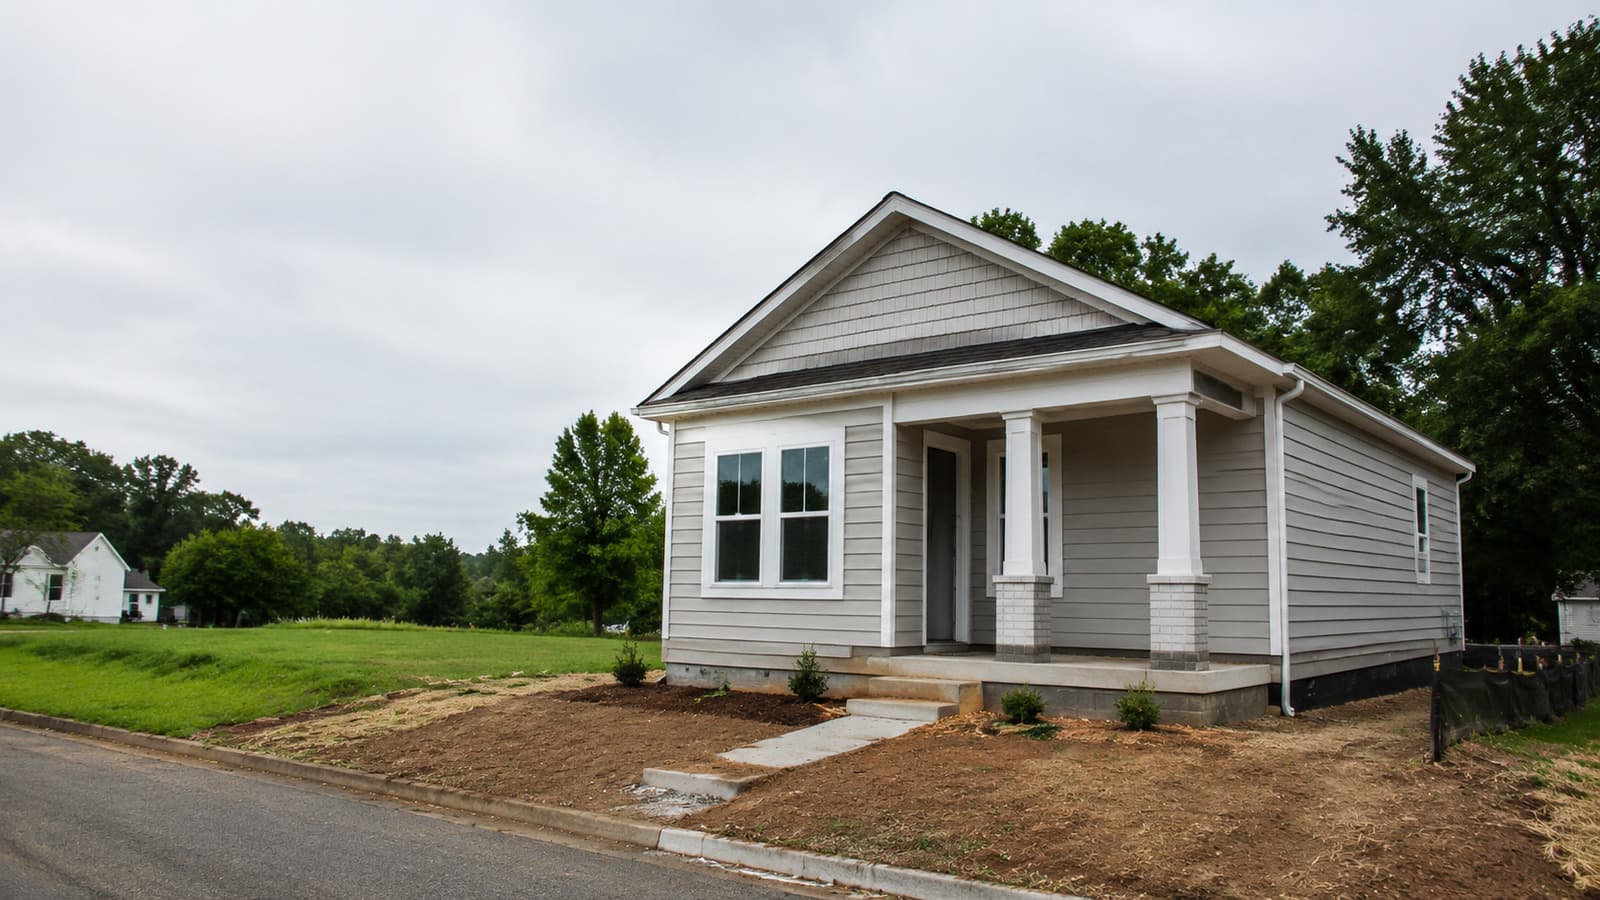
East Point's R-1A district allows a smaller ground floor than R-1 next door — mixing the two up fails plan review.