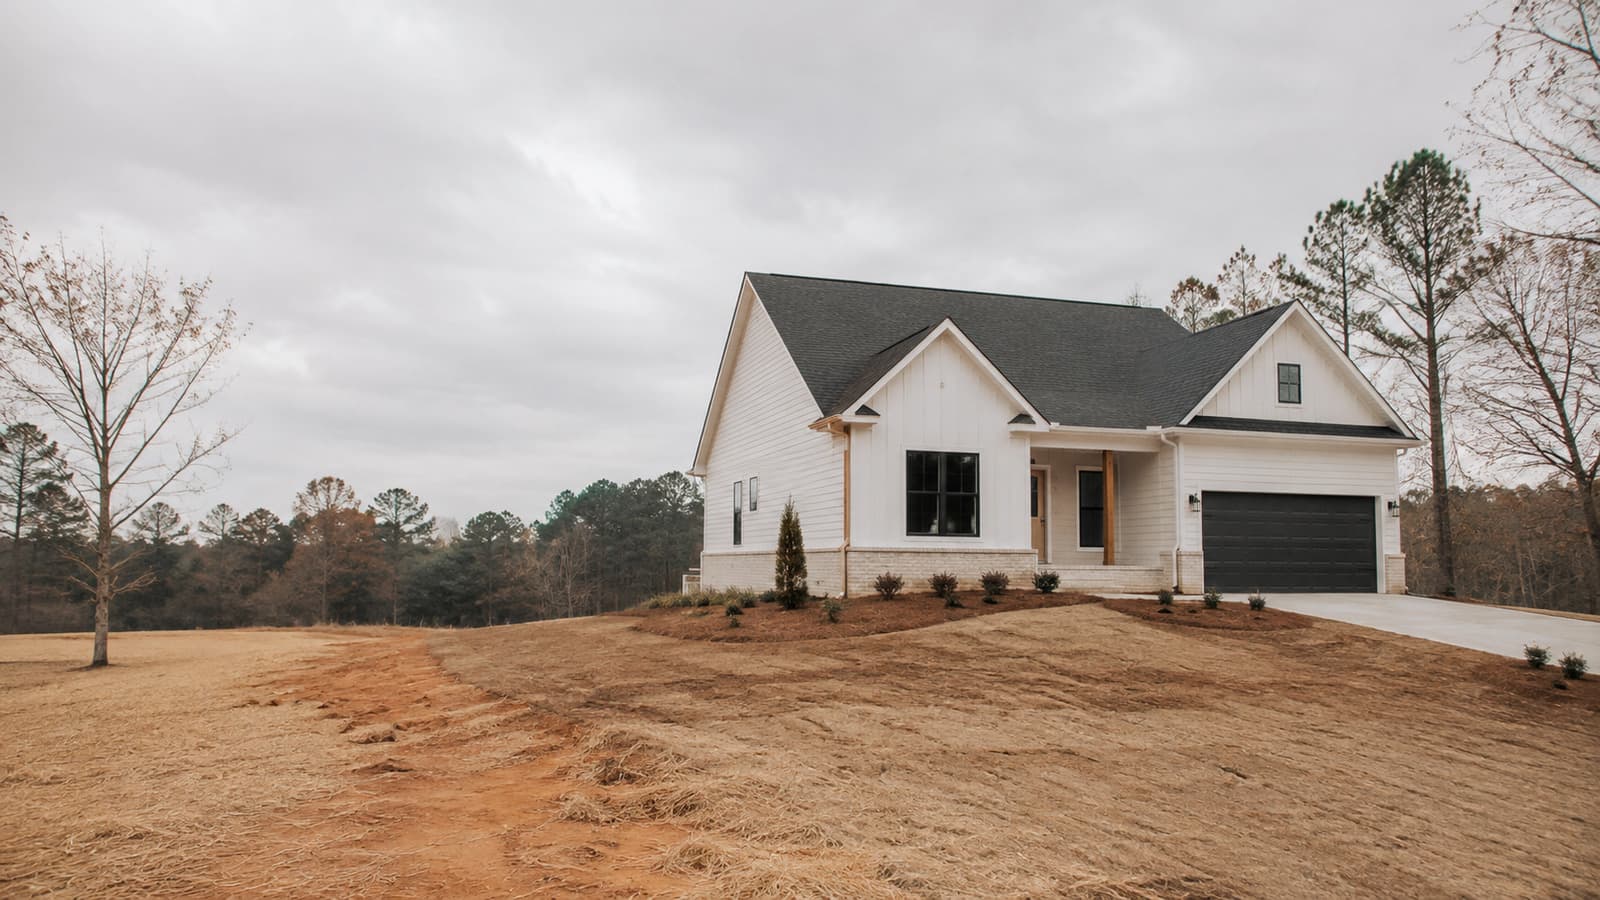
Why Total Square Footage Isn't the Number That Matters in East Point
Total square footage isn't the number that matters.
In East Point's R-1 district, a one-story house needs 1,000 sqft on the ground floor. A two-story house only needs 1,500 sqft total — but 900 of it still has to be on the ground floor.
The Insight
Design around total square footage without checking the ground-floor split, and the plan can fail before it's even submitted. The rule isn't about the total; it's about how that total is distributed between floors.
Application
Before finalizing a design, the ground-floor minimum needs to be checked against the specific number of stories planned — not against a general total-square-footage target. That's a redesign most people don't find out about until the plan review comes back.
The IQLand Connection
IQLand surfaces the exact floor-area split for a parcel's district, tied to the number of stories, before the design is final.
Closing Insight
Check the split before the design is final, not after.
IQLand Team
AI-powered land development intelligence platform
Related Posts
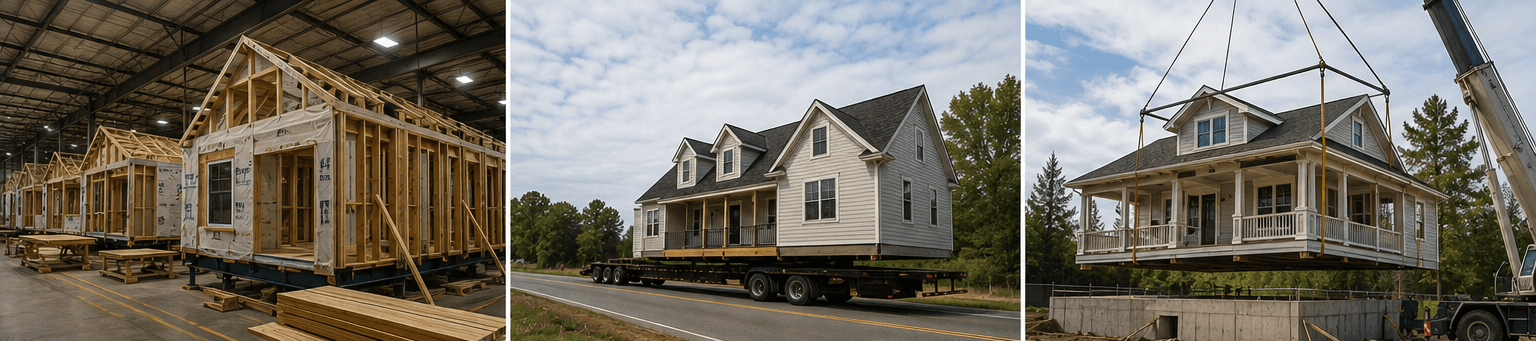
Prefab, Modular, or Manufactured? What's the Difference — and Who Cares?
Prefab, modular, and manufactured aren't interchangeable words. They're three regulatory categories with three different building codes, financing paths, and zoning treatments — and Congress just rewrote the rules for one of them.
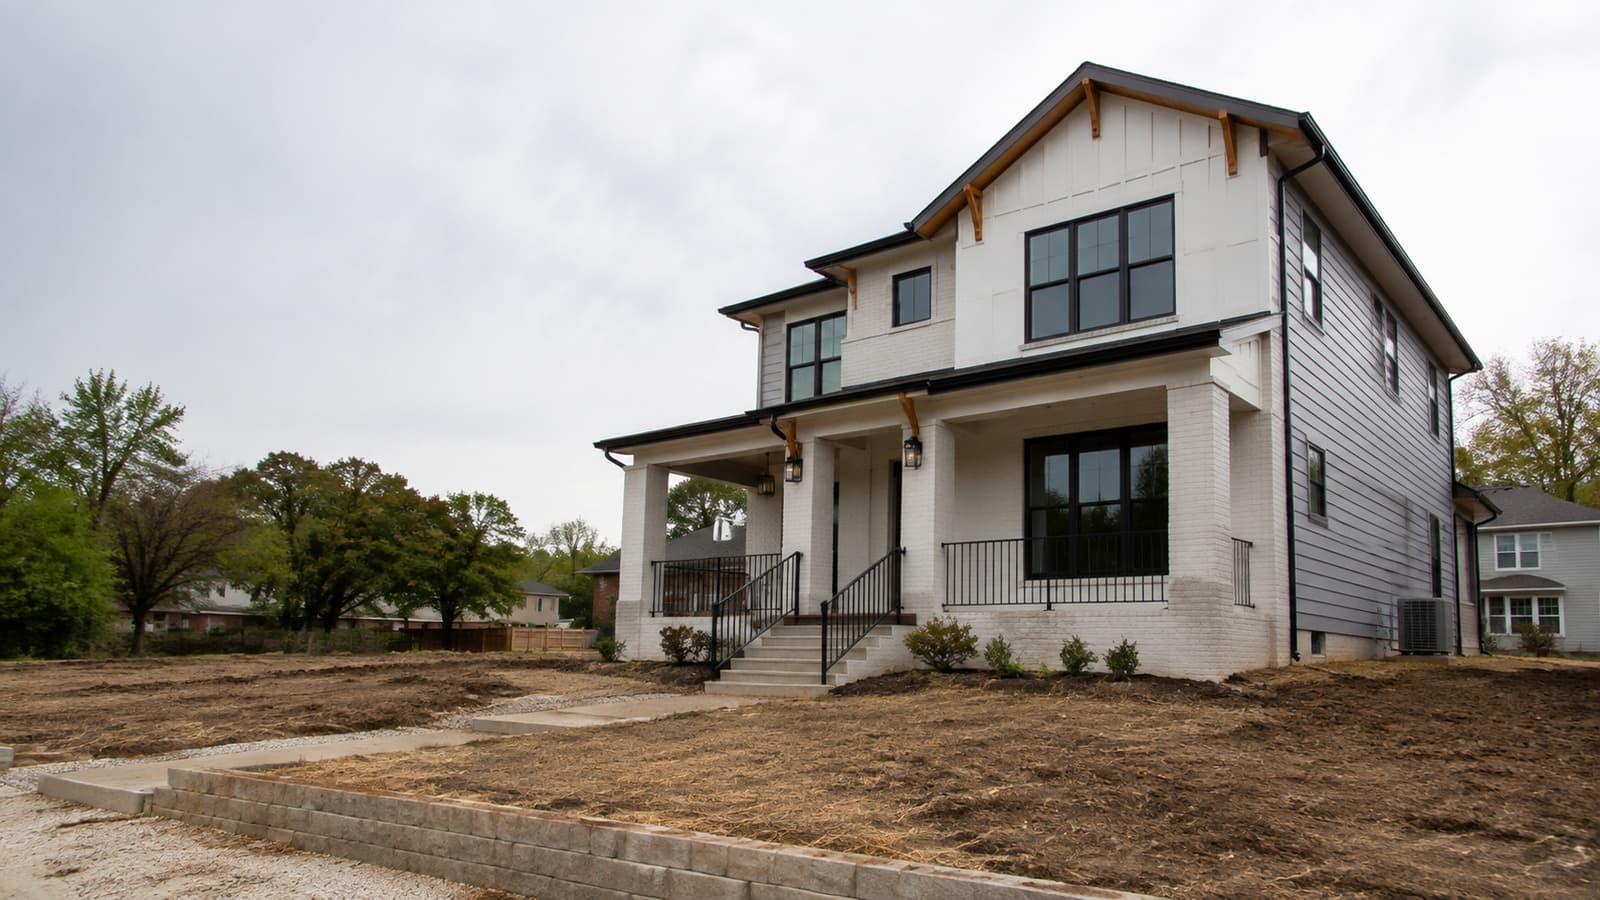
The East Point District Where the Floor-Area Bar Nearly Doubles
East Point's R-3 district requires nearly double the floor area of R-1A on a comparably sized lot.
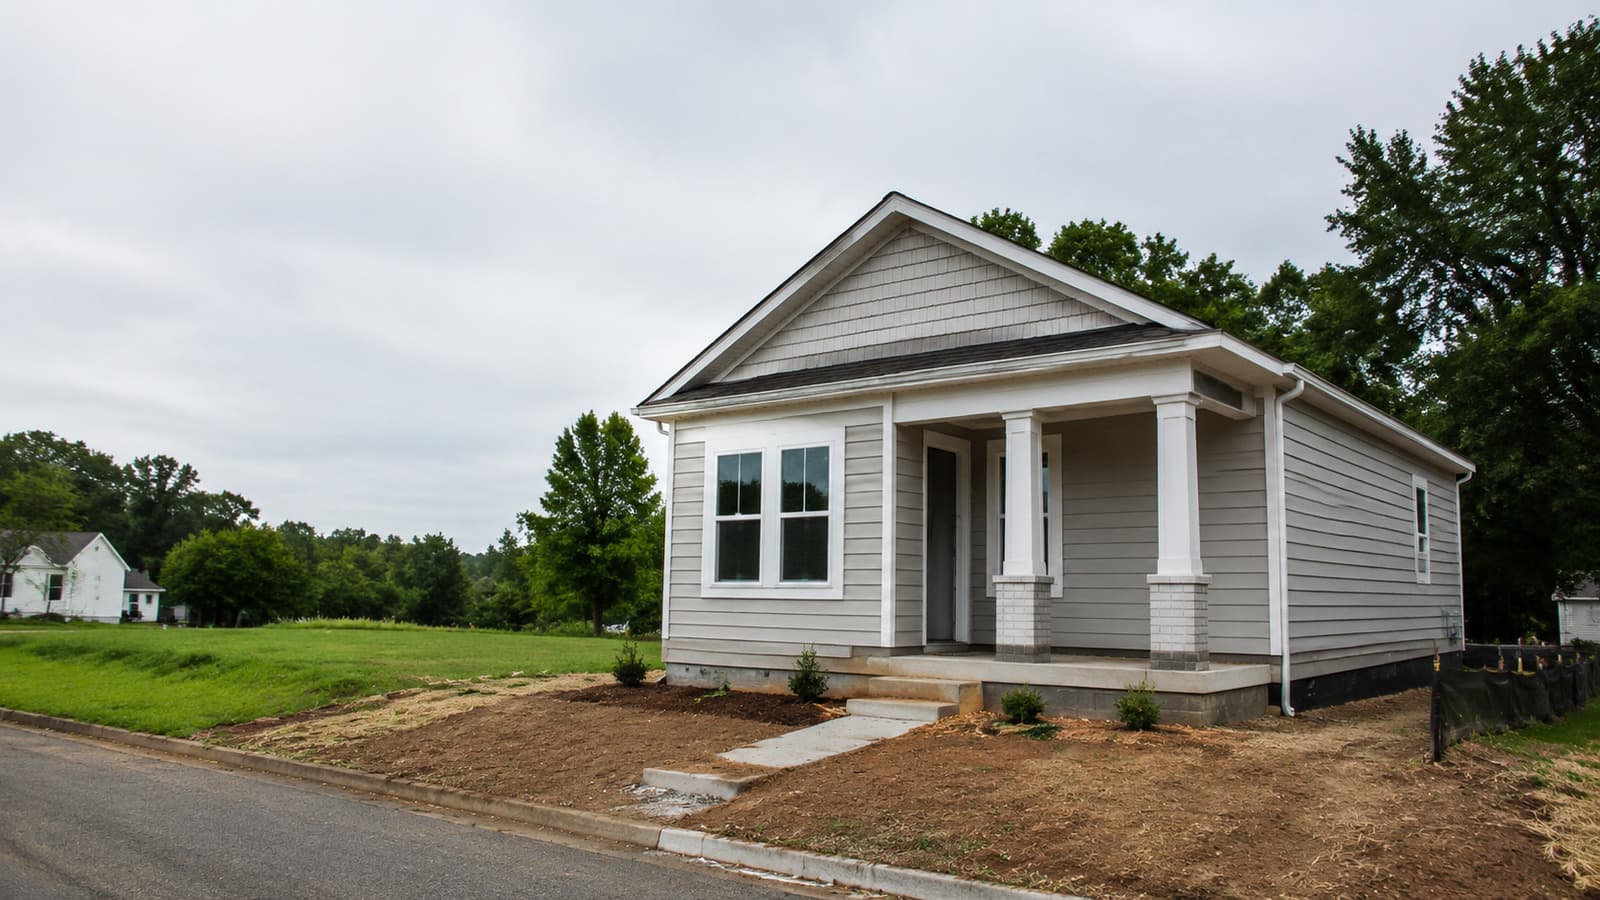
The Smaller East Point District With Its Own Floor-Area Math
East Point's R-1A district allows a smaller ground floor than R-1 next door — mixing the two up fails plan review.