The ADU Rule Most People Don't Find Until After Paying for a Design
Have you ever designed something before checking whether it was actually allowed to be that size?
It happens more than most homeowners expect. Setbacks and height limits get checked early — they're the obvious constraints. But there's a second limit that often gets missed entirely, and by the time it surfaces, there's usually already money spent on a design that has to be redrawn.
The Placement Trap
Most people evaluating an accessory dwelling unit start with the same three questions: Is it allowed? How far back does it need to sit? How tall can it be? Those are the right questions — but they're not the only ones.
In Brookhaven, Georgia's RS-50 zoning district, an ADU is permitted by right. It needs to sit behind the main house's front wall, at least 10 feet from the side and rear property lines, and stay under 24 feet tall. Check those three boxes, and most people assume they're clear to design.
They're not quite finished.
The Size Limit Nobody Asks About
Brookhaven's code adds one more constraint: total floor area for the accessory dwelling unit can't exceed 50% of the principal residence's floor area. A 3,000-square-foot main house allows up to 1,500 square feet of ADU. A 1,400-square-foot house allows up to 700.
This isn't a placement rule. It's a size rule, and it interacts with the house that's already there — not with the lot itself. Two identical lots, two different main houses, and the maximum ADU size changes even though every setback and height number stays the same.
Why This One Gets Missed
Setbacks and height limits are usually presented together, often in the same table, right at the top of an accessory structure section. Floor-area ratios tied to the principal structure tend to live in a separate note, sometimes several sections away, cross-referenced rather than repeated. Someone reading quickly can absorb the placement rules completely and never see the size cap at all.
The cost of missing it isn't abstract. An architect or designer typically works from a target square footage. If that target exceeds what's actually allowed, the redesign happens after the drawings exist — after the fee for producing them has already been paid.
A Rule That Moves With the House
Here's what makes this particular limit harder to plan around than a fixed setback: it isn't a static number. It scales with whatever the main house already is.
That means the same ADU concept — say, a 900-square-foot detached unit — is allowed on one Brookhaven lot and not allowed on another, purely because the two main houses are different sizes. A homeowner comparing notes with a neighbor two streets over, both in RS-50, could easily end up with completely different answers for what looks like an identical project. Neither is wrong. The limit was just never about the lot in the first place — it's about the house standing on it.
This is worth sitting with for a moment, because it undercuts a common shortcut: assuming that zoning answers travel between similar-looking properties. A neighbor's approved 800-square-foot ADU is not evidence that 800 square feet is fine on a different lot in the same district, unless the main house is also a similar size.
Checking Before the Design Exists
The order that avoids this problem is straightforward: confirm the ADU is allowed, confirm the placement setbacks, and confirm the maximum floor area relative to the main house — all three, before a target square footage gets handed to anyone to draw.
For a property in Brookhaven's RS-50 district, that's:
- By-right confirmation — no variance or hearing required.
- Placement — behind the front wall, 10 feet minimum from side and rear lines, under 24 feet in height.
- Size — capped at 50% of the principal residence's existing floor area.
All three exist in the same code section structure. The information isn't hidden. It's just organized in a way that rewards checking the whole picture rather than stopping at the first two constraints.
Where IQLand Fits
This is the kind of detail that's easy to miss doing a manual read of an ordinance, and easy to catch when a parcel's zoning detail — including structure-specific standards like floor-area caps — is already assembled and searchable by address. The same embedded zoning assistant that answers a placement question can answer a size question in the same conversation, without a second trip through a different part of the code.
The Takeaway
The expensive zoning mistakes are rarely about the rule that says no. They're about the rule nobody thought to check — the one sitting one section past where most people stop reading.
Want to check every constraint on a property before committing to a design? Search a parcel with IQLand →
IQLand
AI-powered land development intelligence platform
Related Posts
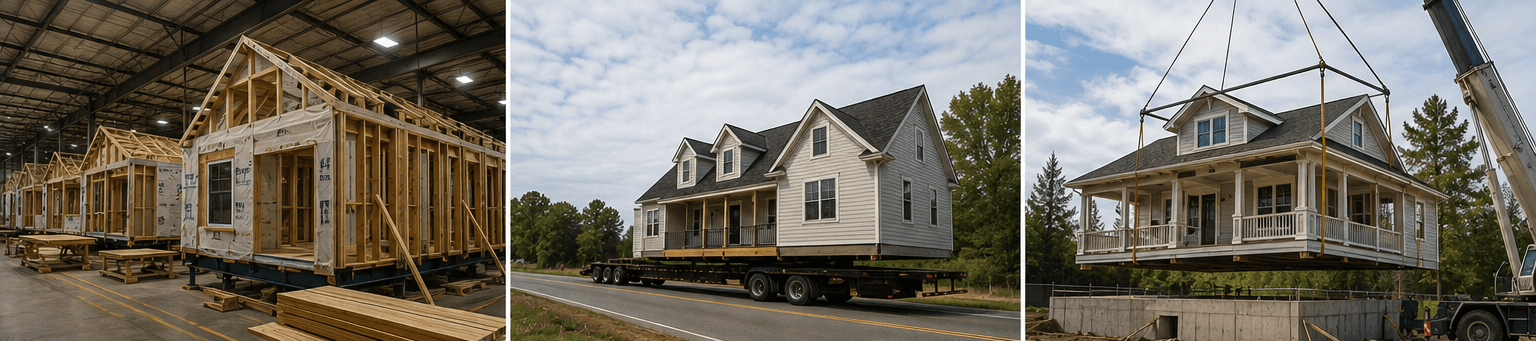
Prefab, Modular, or Manufactured? What's the Difference — and Who Cares?
Prefab, modular, and manufactured aren't interchangeable words. They're three regulatory categories with three different building codes, financing paths, and zoning treatments — and Congress just rewrote the rules for one of them.
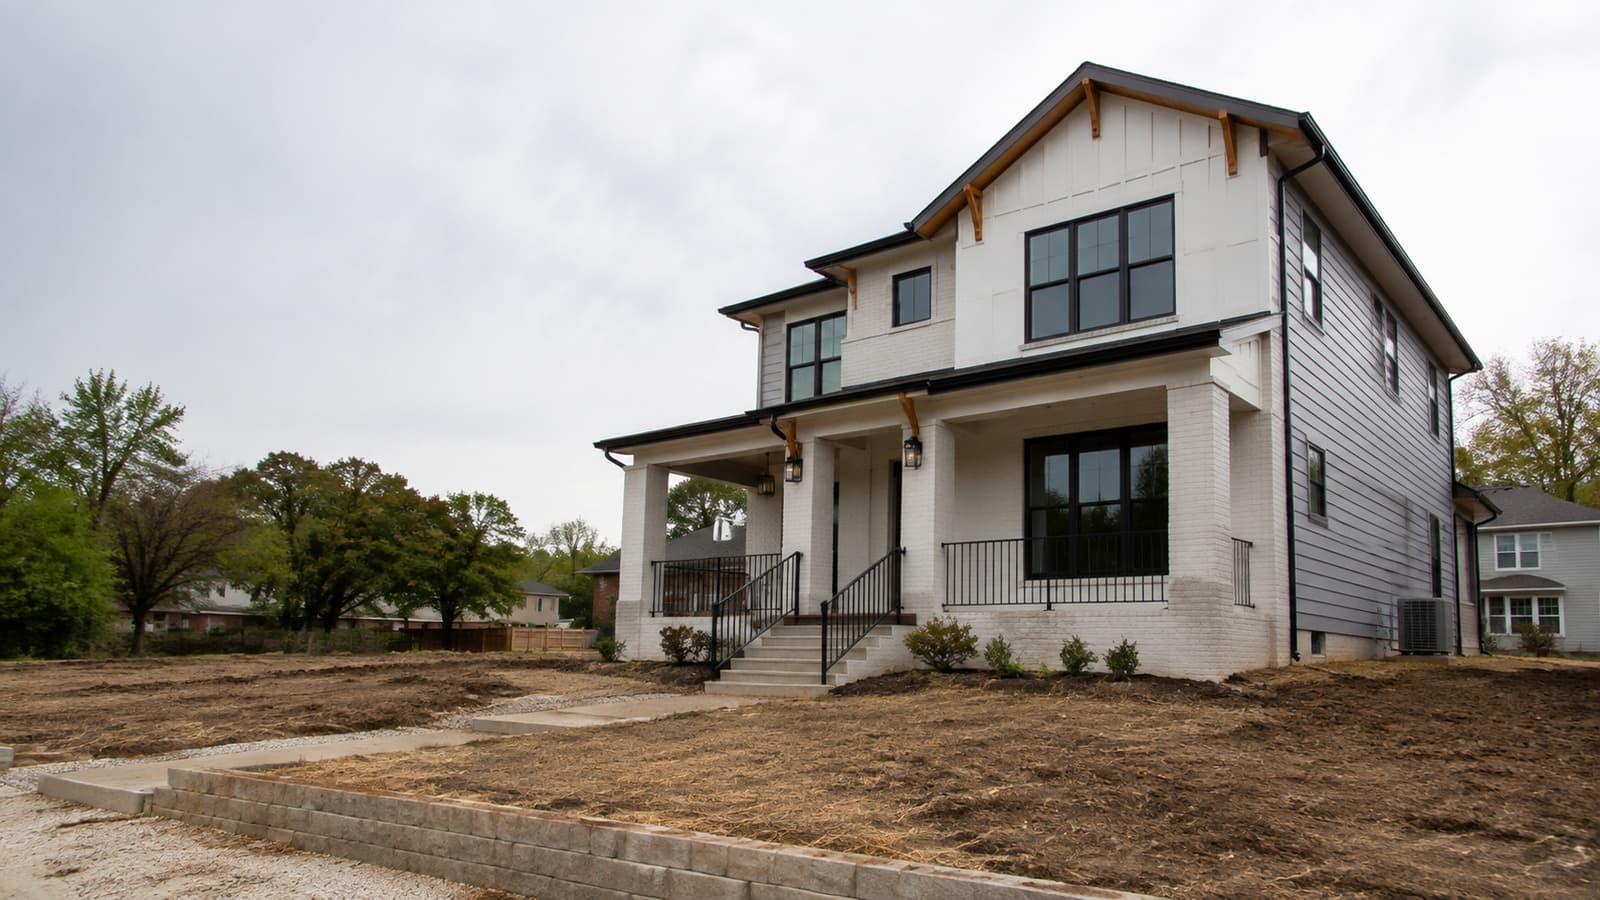
The East Point District Where the Floor-Area Bar Nearly Doubles
East Point's R-3 district requires nearly double the floor area of R-1A on a comparably sized lot.
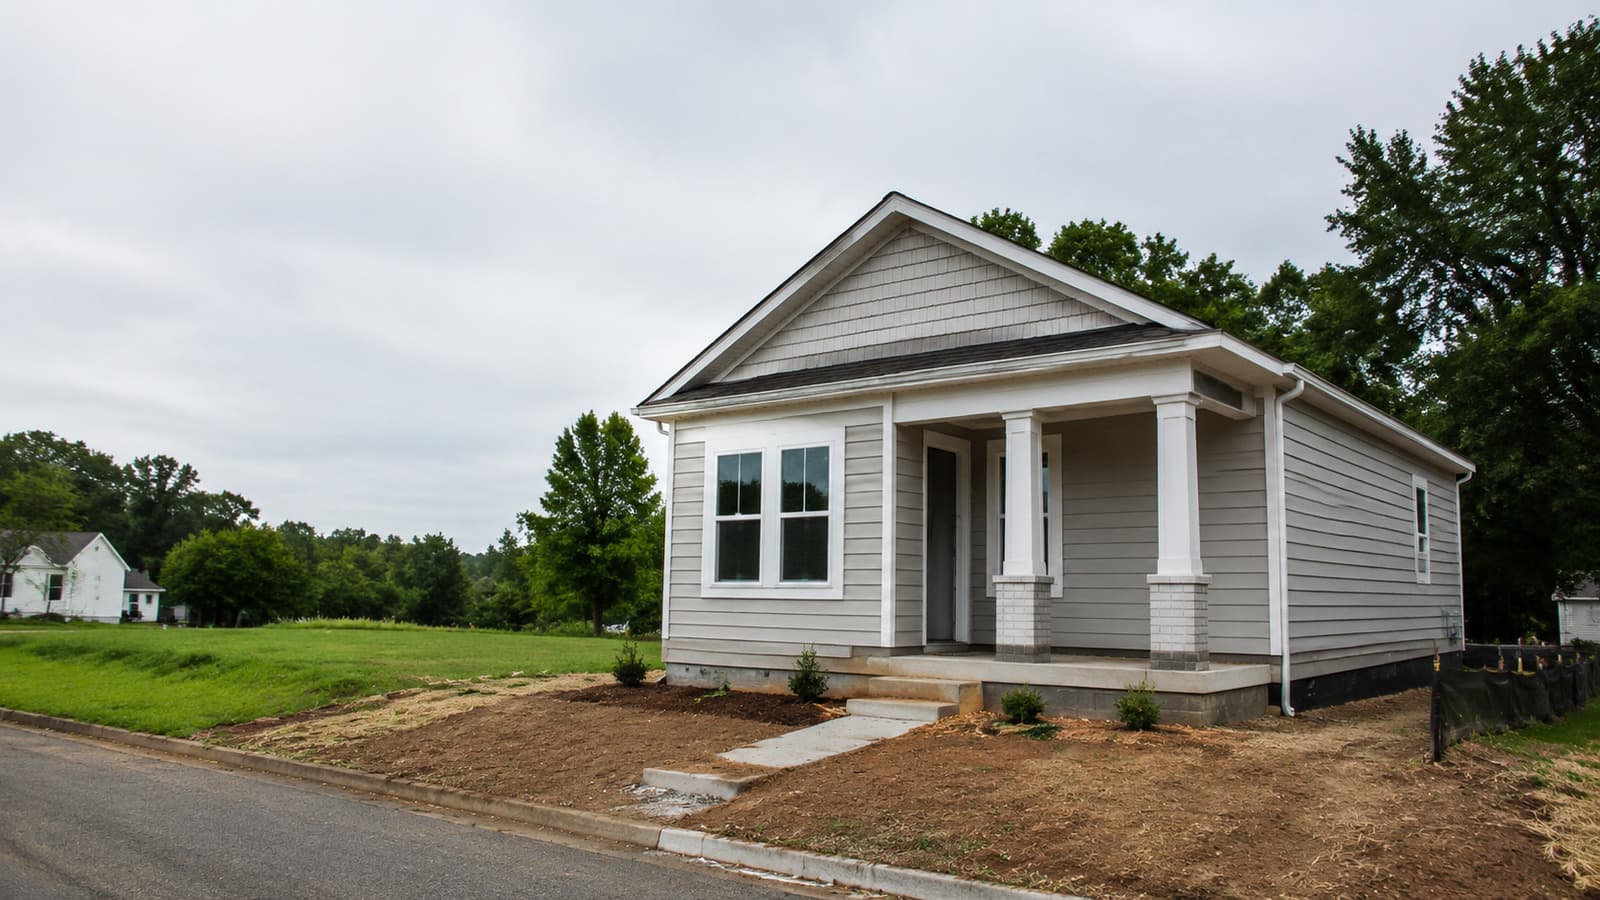
The Smaller East Point District With Its Own Floor-Area Math
East Point's R-1A district allows a smaller ground floor than R-1 next door — mixing the two up fails plan review.